@thenerdforge's Celestial Reading Nook Has a Hidden Passageway
A gradient blue room with laser-cut stars in a false ceiling, 3D printed gold details, and a secret canvas storage tunnel behind the staircase.
The staircase slides out. Behind it, a hidden space runs the length of the room, deep enough to store canvases standing upright, held shut by four magnets hidden behind floor trim that looks like it was always there. Nerdforge (@thenerdforge via YouTube) turned a blank white guest room into a celestial reading nook with a starry ceiling, and they hid a secret tunnel inside it.
Martina and Hans are the pair behind Nerdforge, based in Norway, and this is their third room transformation. The plan was a lot. A reading nook with an archway entrance that doubles as a guest bed for two. A raised single bed on top of storage cabinets for a third guest. And every surface custom finished to feel like you're sleeping under an enchanted night sky. All in one small room.

The walls got a gradient paint treatment, lighter blue at the bottom fading to deep dark blue at the ceiling. The archway leading into the nook got the same fade. They built the arch from wood, and it cracked during bending, so they improvised with a bucket and moisture to soften it back into shape. Hans filled the gaps, sanded everything smooth, and it reads seamless now.
The ceiling is where this build gets wild. They constructed an entirely new panel half an inch below the existing ceiling, just to create space for wiring. Hans laser cut star shapes into the panels, recessed LED lights behind them, and when you flip the switch the whole thing glows like a night sky. On top of that, 3D printed stars painted gold and mounted to the surface, primed, base coated, shaded, highlighted, then finished in gold. The trim along the ceiling edge is styrofoam painted the same dark blue and dry brushed with gold to pull out the patterns. Small detail, but it ties the whole room together.

The raised bed sits on IKEA cabinets reinforced with 2x4 wooden legs, with a massive rolling drawer underneath. The staircase to reach it doubles as the entrance to the hidden canvas storage passageway, and the floor trim that looks permanent lifts away on magnets. You would never know it moves unless someone showed you. Four magnets, snapped into the corners, and the whole thing just locks into place.
Martina sewed all the curtains and pillows by hand, navy blue fabrics with gold borders and tassel trim along the bottom. She had a head start on the pillows, making them in the evenings while the structural work was happening during the day. The curtains frame the archway entrance to the reading nook, and honestly they're the thing that makes the whole space feel finished. Without them it's a construction project. With them it's a room you actually want to sit in.
There's also an original painting by Martina on the wall beside the reading nook, part of a series she and Hans are developing through their creative project Fable Gates. She started it back in February. It fits the room like it was always meant to go there.
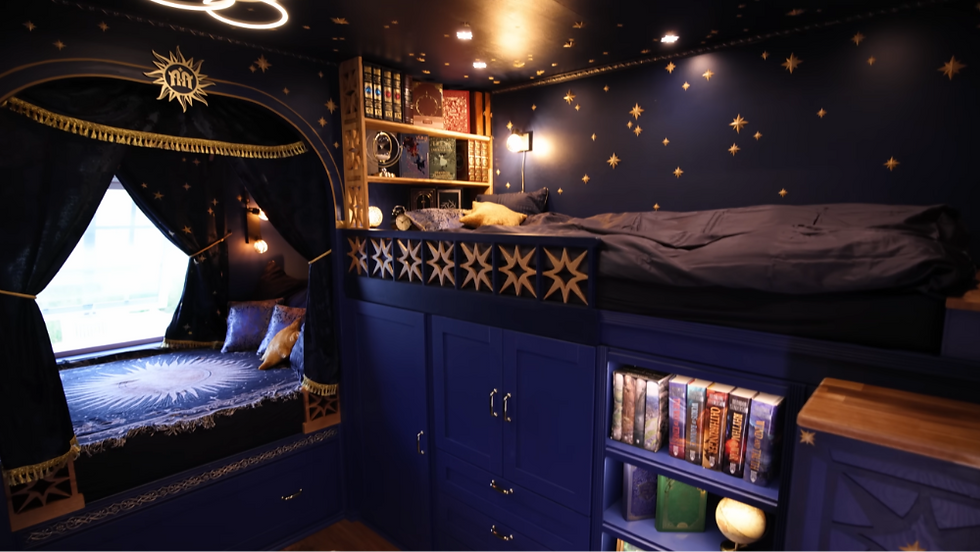
The whole build took about a month. Three weeks of structural work before they even got to the decoration and detail painting. @thenerdforge treated every surface, every shelf, every piece of trim as something worth getting right, and that shows in the finished result. The jigsaw-cut shelf patterns, the gold-on-blue colour scheme carried through every element, the way the gradient pulls your eye upward into the stars. It all connects.
Go follow @thenerdforge on Instagram and YouTube. If you've ever wanted to turn a boring room into something that actually feels like a place you'd want to be, their channel is full of exactly that kind of build.

Comments